


Featured Listings

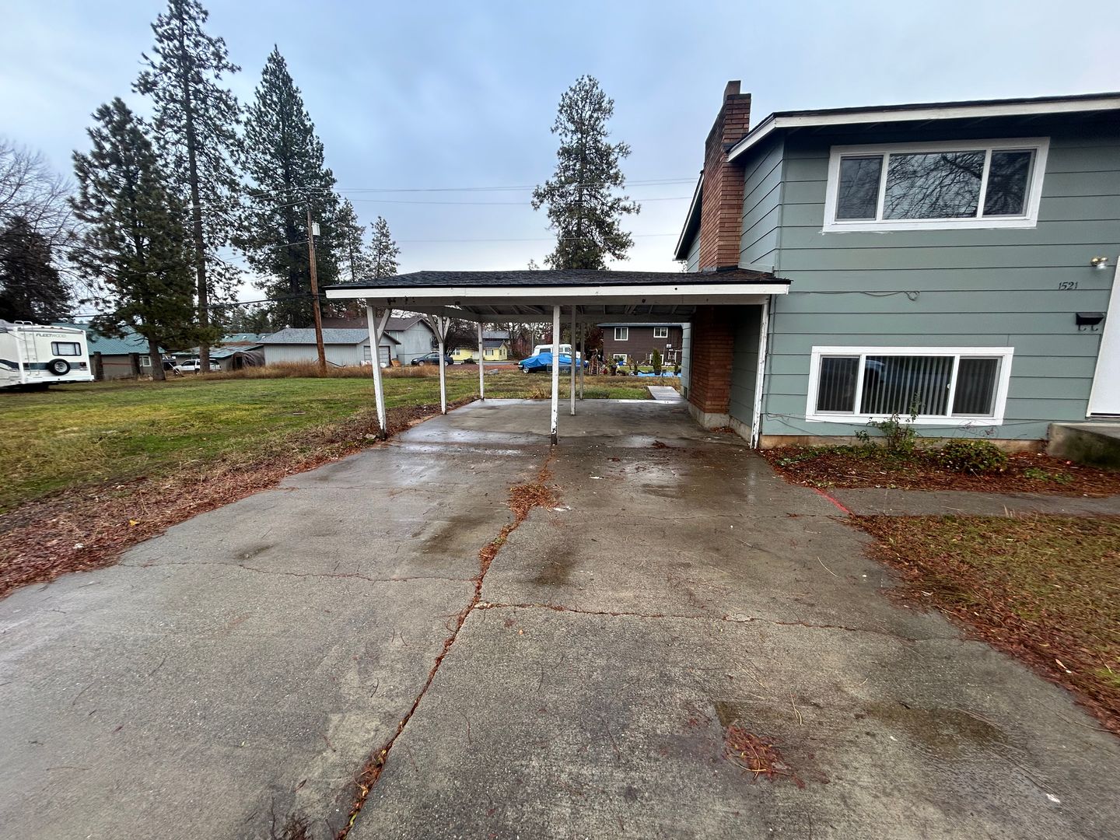
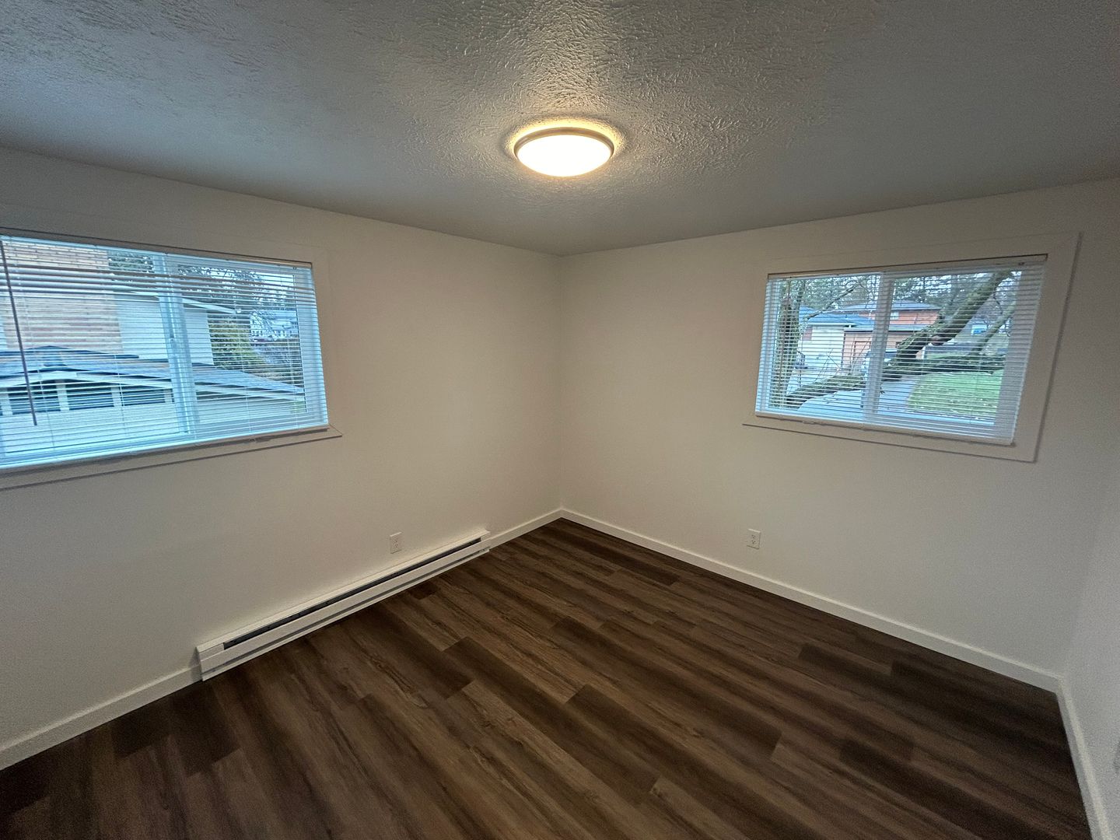
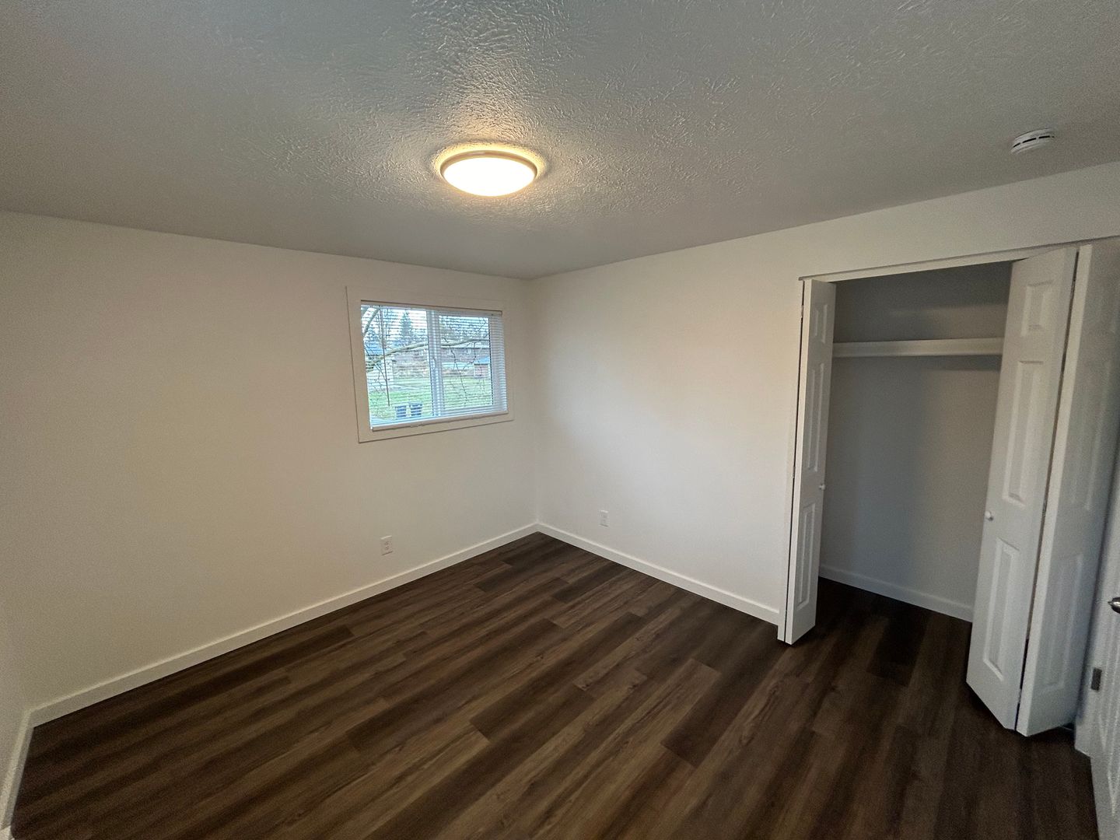
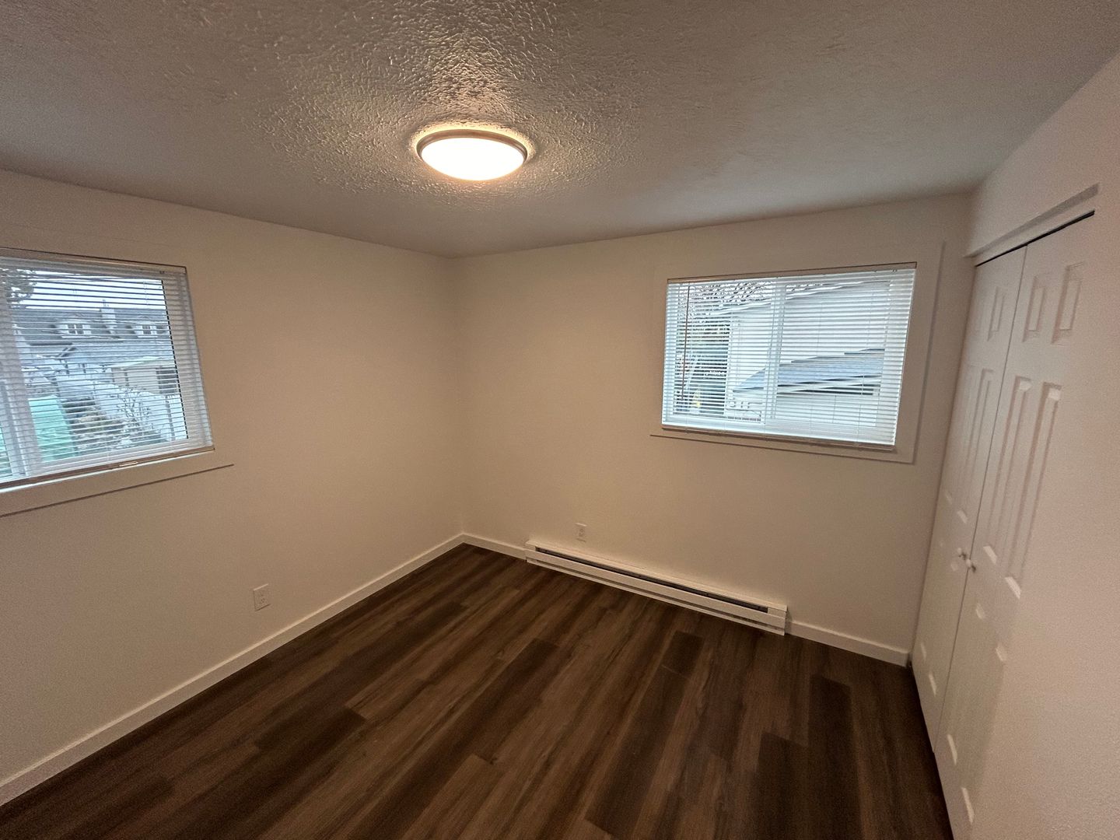
1519 3rd St - #1521, Cheney, WA 99004 MAP
 2 Bed
 1 Baths
 988 Sq. Ft.


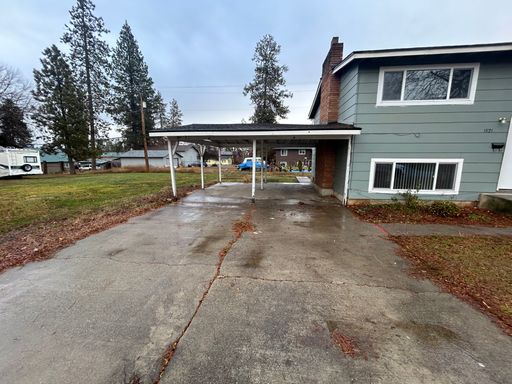
2 Bedroom, 1 Bathroom Duplex in Cheney! $500 Concession
*Sign a 12 month lease and receive $500 off your first full month of rent!*
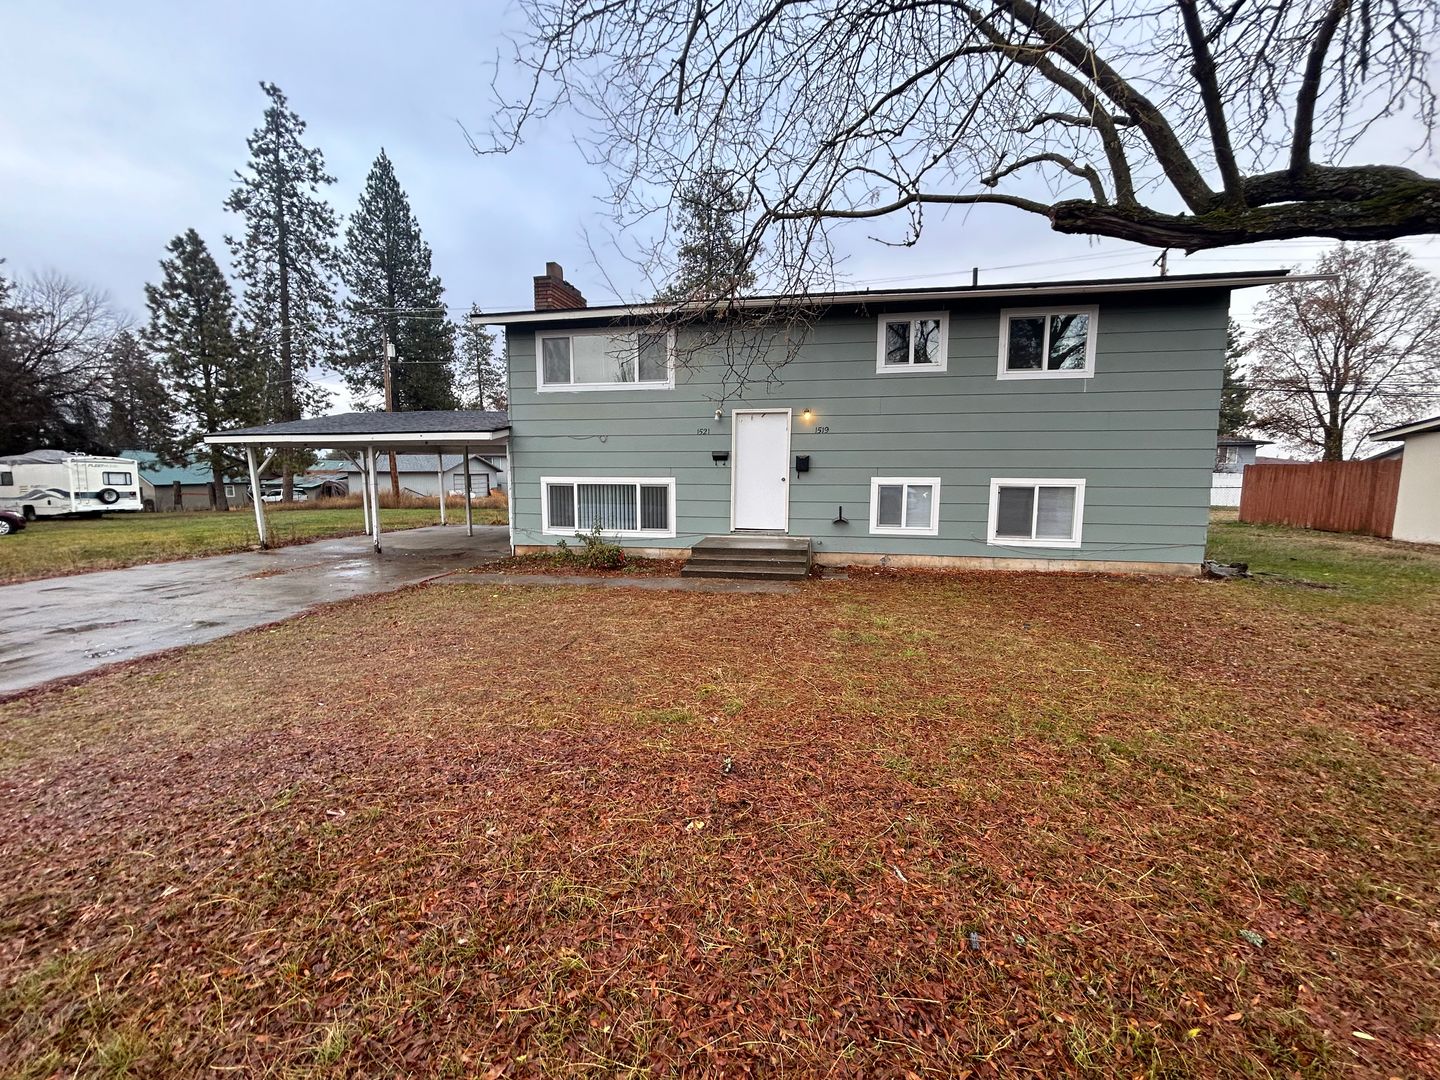
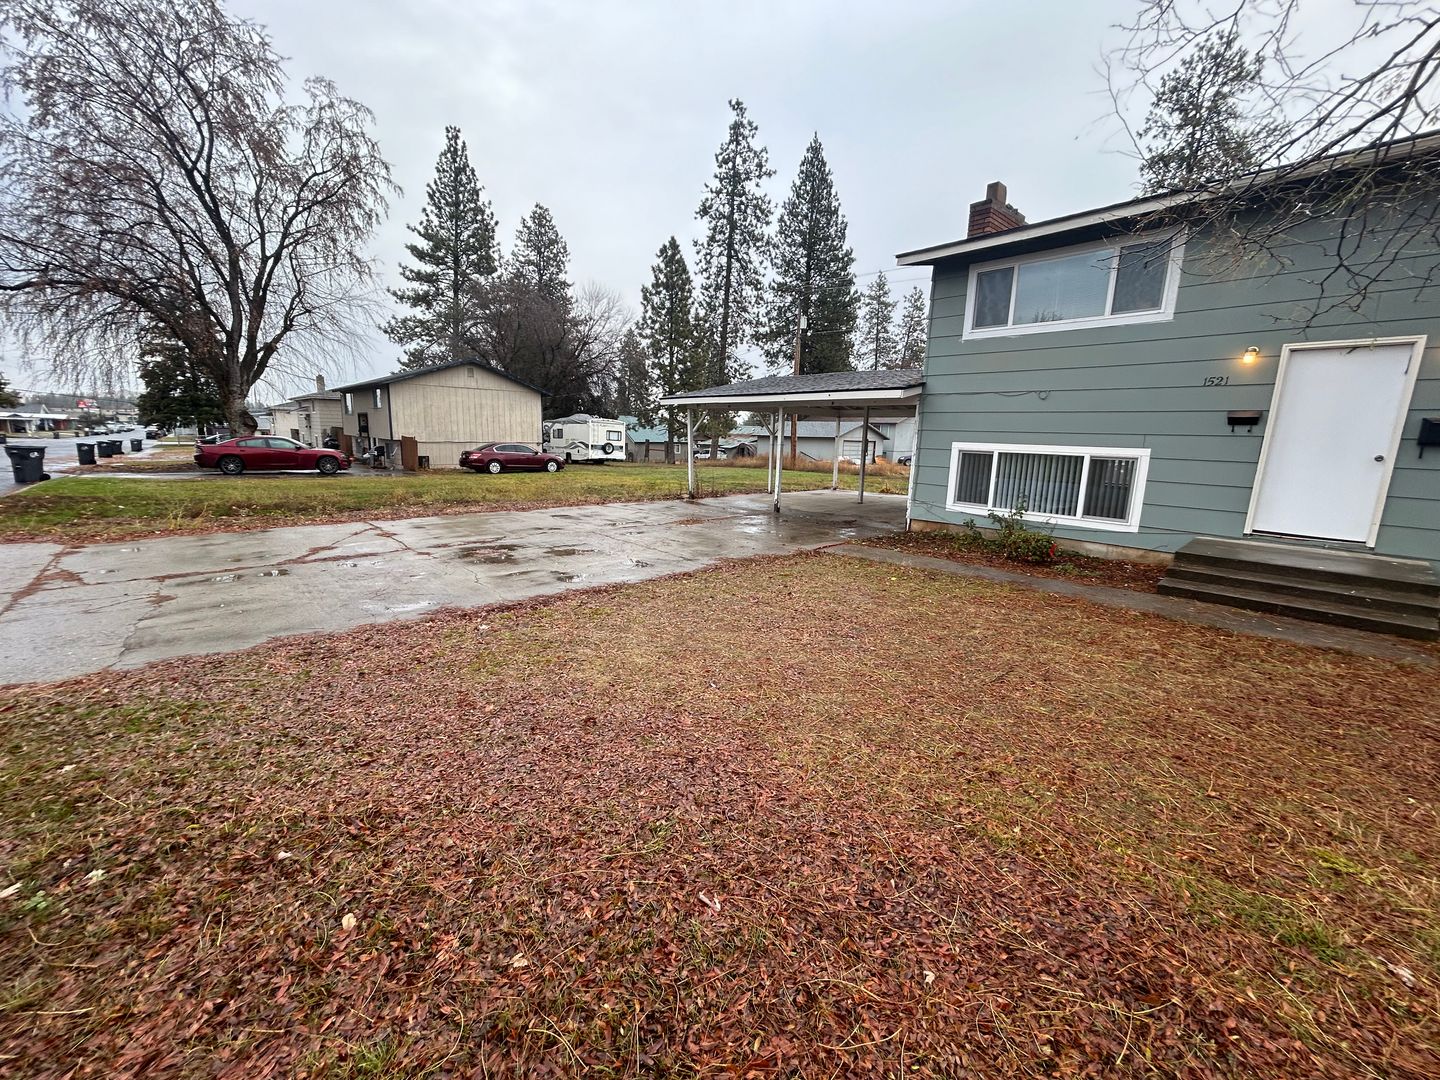
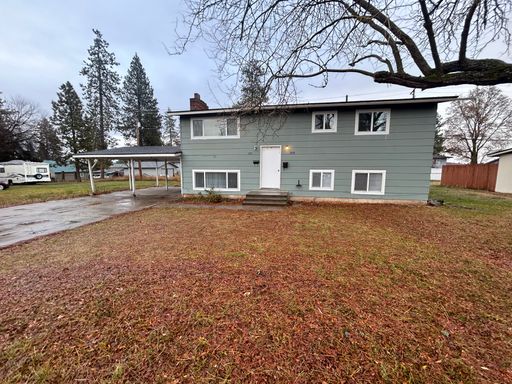
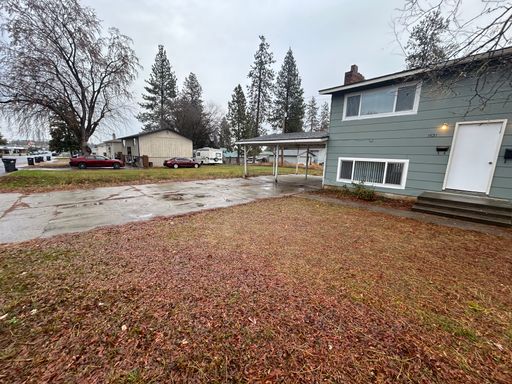
1521 3rd St is a 2 bedroom, 1 bathroom duplex in Cheney!
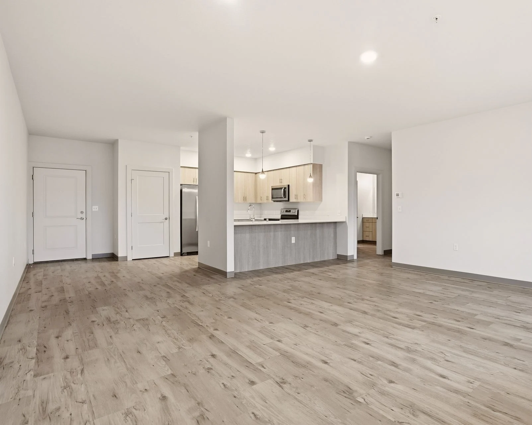
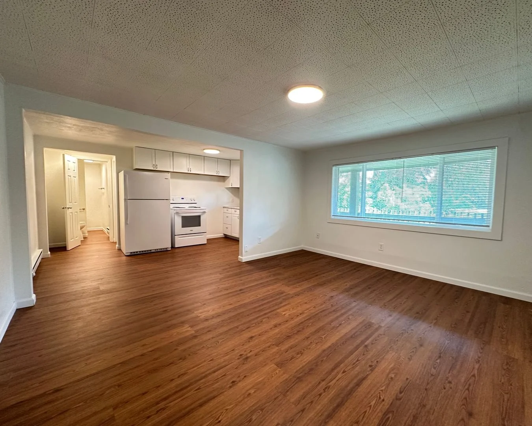
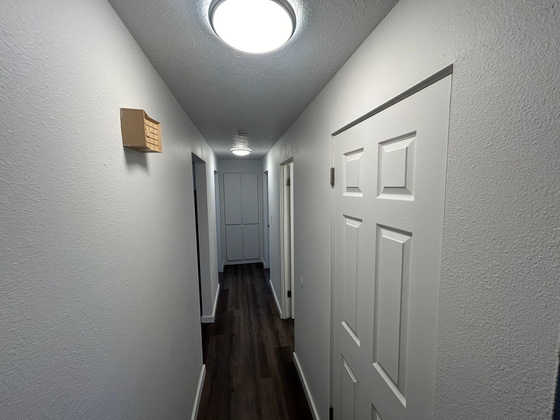
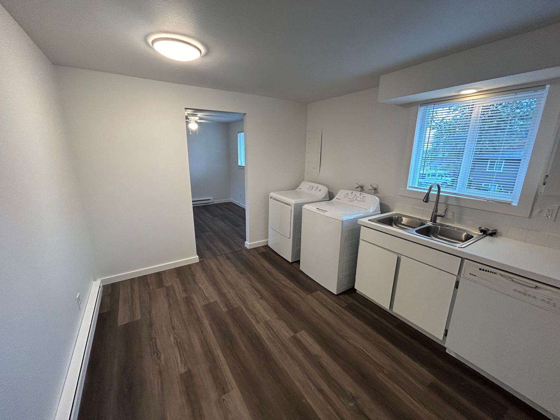
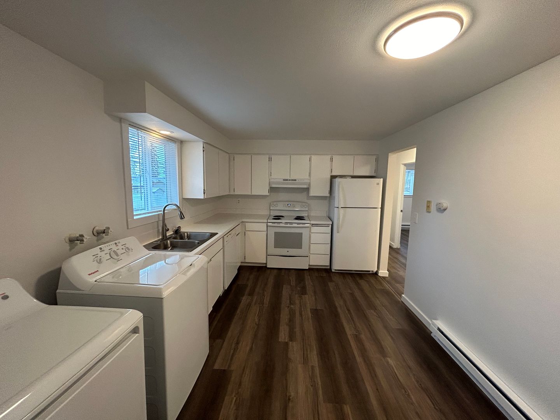
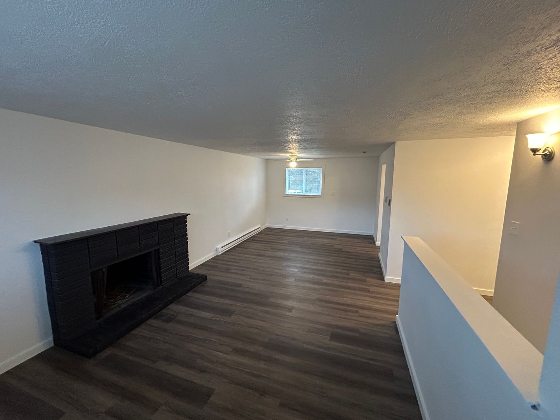
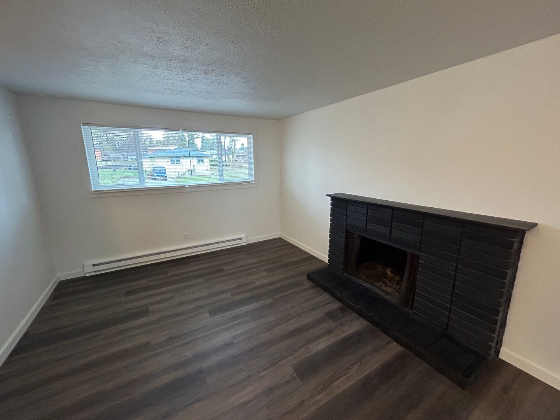
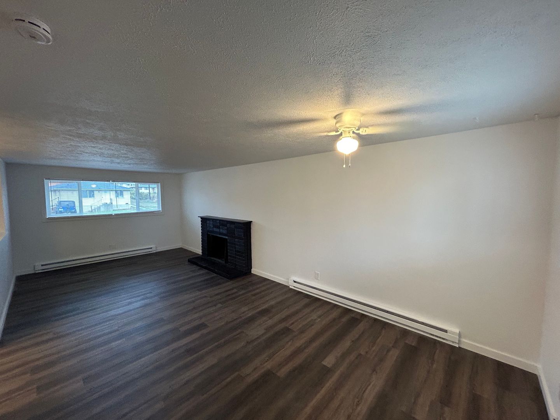
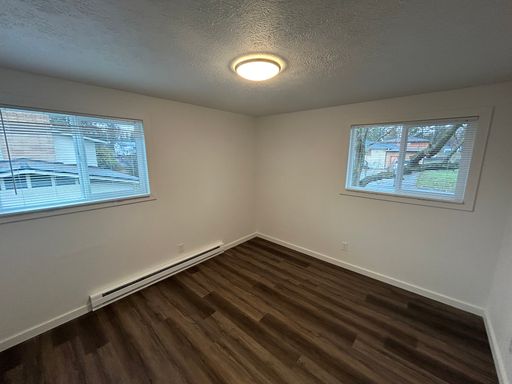
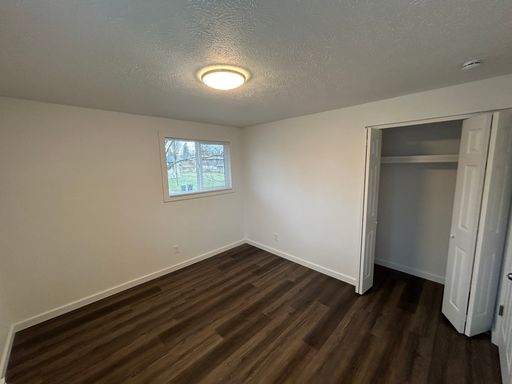
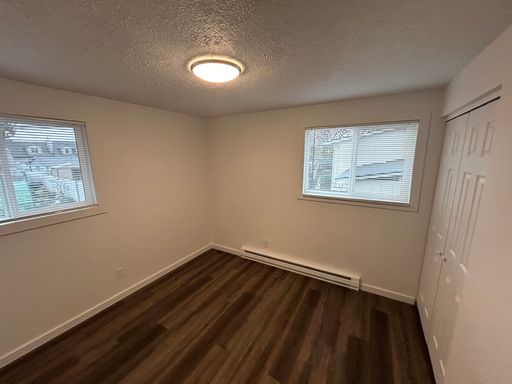
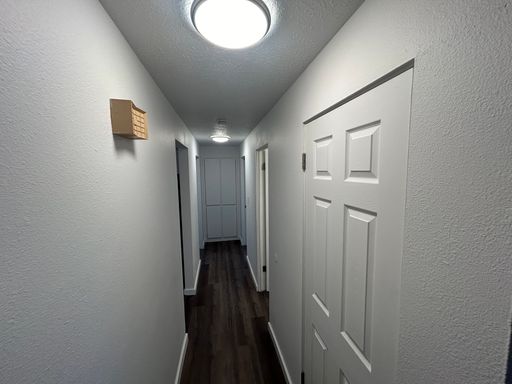
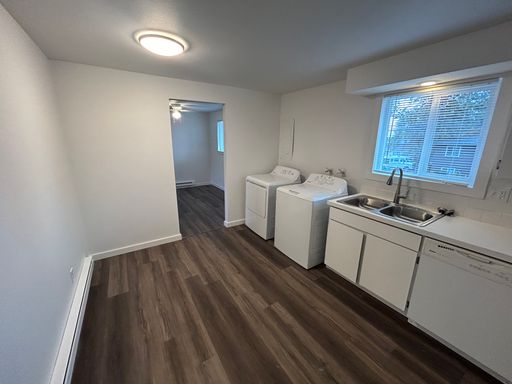
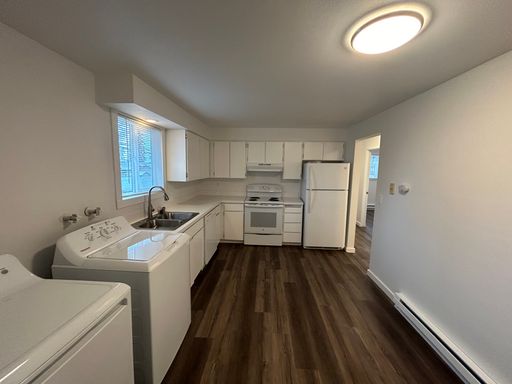
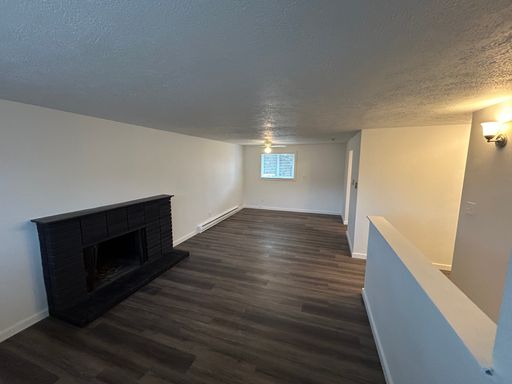
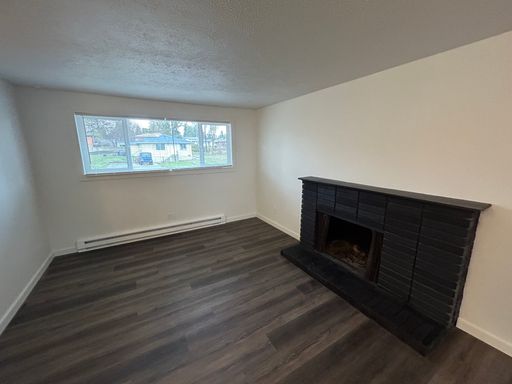
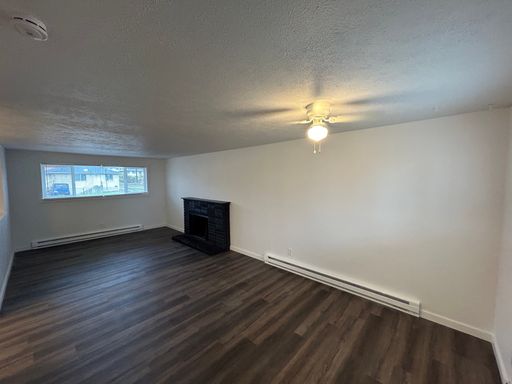
This home features an open-concept floor plan with dark wood LVP flooring and a decorative fireplace. The full-size kitchen boasts stainless steel appliances, including a dishwasher, and ample cabinet storage. Enjoy the convenience of an in-unit washer/dryer and spacious bedrooms with double-door closets. The spotless full-size bath includes a tub-shower combo and oversized vanity sink. With covered carport parking, and pet-friendly environment, this apartment has everything you need for comfortable living.
---------------------------------------------
MOVE-IN CHARGES:
Non-Refundable Application Fee - $50
Non-Refundable Admin Fee - $200
Non-Refundable Fee - $300
Deposit - Equivalent to One Month Base Rent
MONTHLY CHARGES:
Utilities (Sewer & Garbage) - $100/month (Tenant must set up Water and Electricity in their name with City of Cheney)
Resident Benefit Package - $30/month (Packed w/ Perks!)
Liability Insurance to Landlord: $10.50/month
---------------------------------------------
If approved, all applicants will be required to complete our PetScreening process:
PetScreening Application Fee - $30/Pet (Dogs Only)
Pet Rent - $30-$95/month (Determined by Age/Weight/Breed/Vaccinations)
Non Refundable Pet Fee - $300/Pet
Contact us today to schedule a showing. We do not rent sight-unseen, however, if you would like to pre-apply, please confirm with the Leasing Team that the unit is still available and if applications are already on file for the unit before submitting an application. You can reach Leasing at (509) 315-8660 or leasing@ltrealestateco.com.
Rental Terms
- Rent: $1,295
- Application Fee: $50
- Security Deposit: $1,295
- Available Now
Pet Policy
- Cats allowed
- Small dogs allowed
Amenities
- Dishwasher
- In-Unit Washer/Dryer
- Decorative Fireplace
- Dog Friendly
- Open-Concept Floor Plan
- Full-Size Kitchen
- Covered Carport Parking
- Full-Size Bath w/ Tub/Shower Combo
- Darkwood LVP Flooring
- Oversized Vanity Sink
- Ample Cabinet Storage
- Spacious Bedrooms w/ Double-Door Closets
Appliances
- Range/Oven
- Refrigerator
- Dishwasher
- Washer/Dryer