


Featured Listings

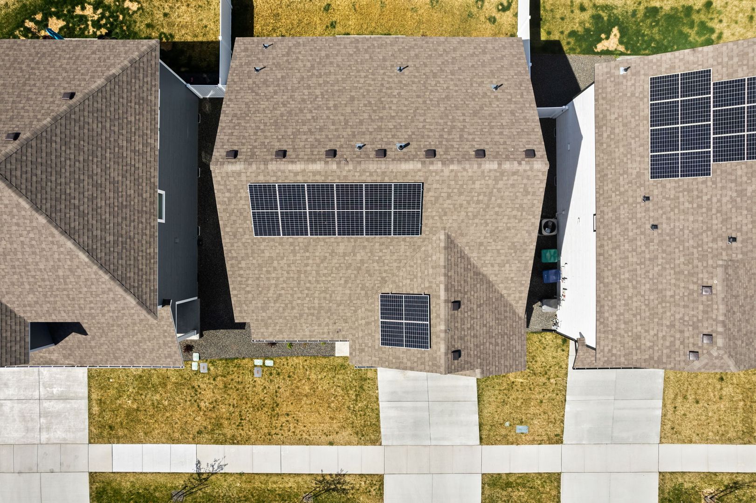
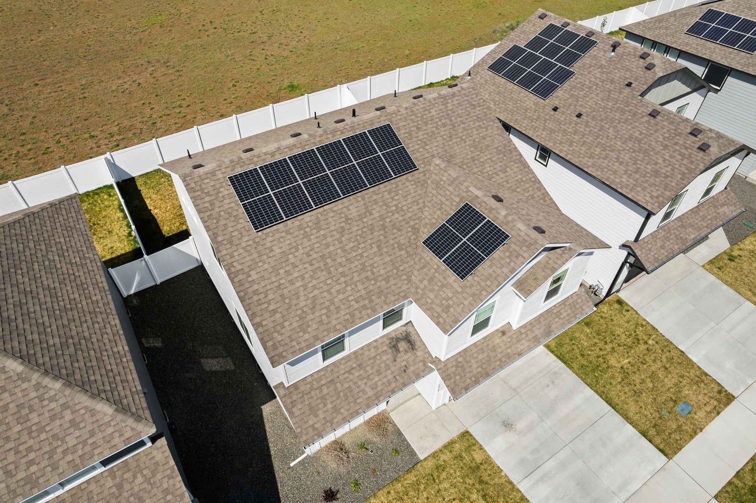
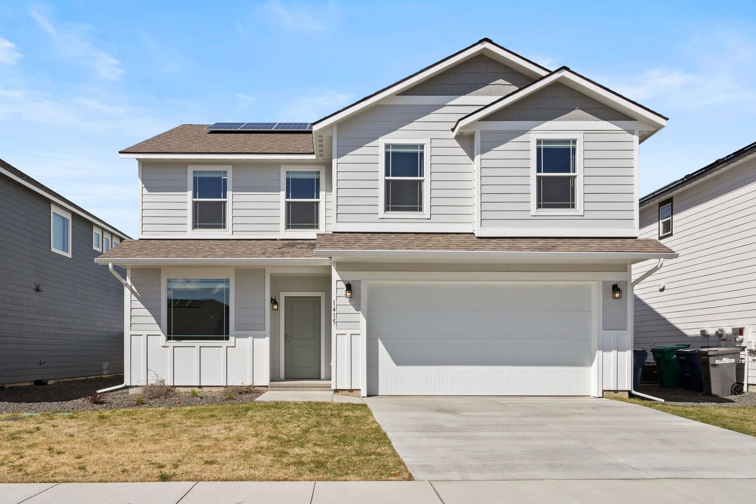
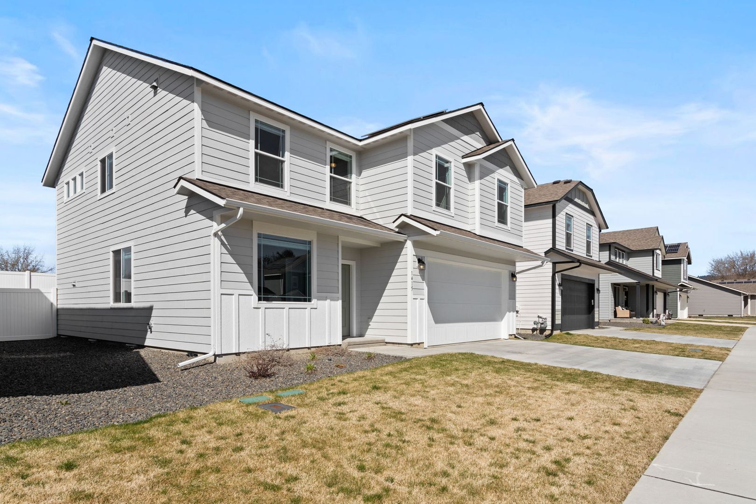
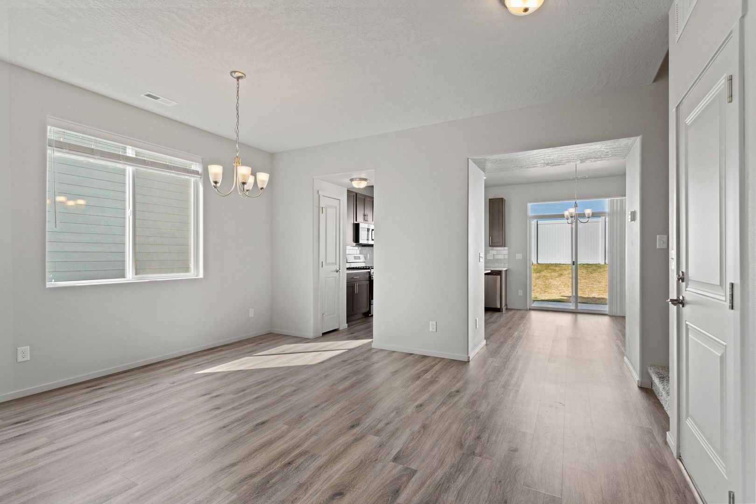
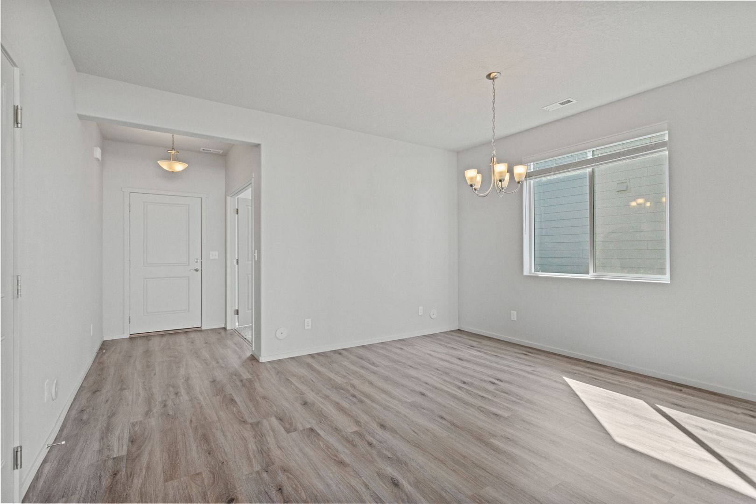
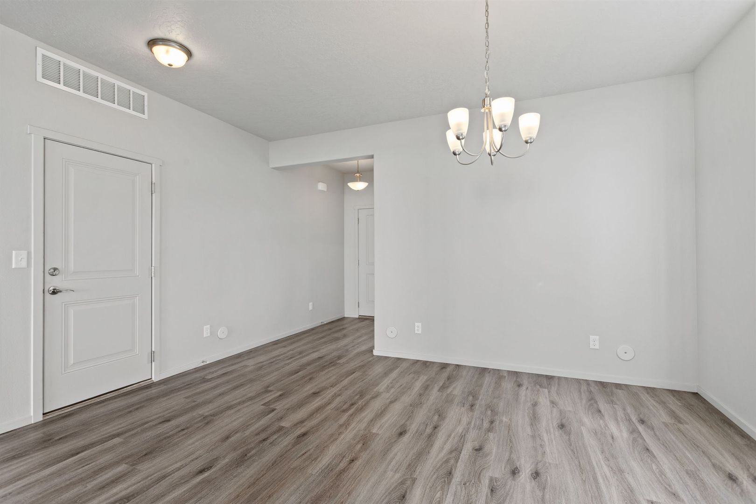
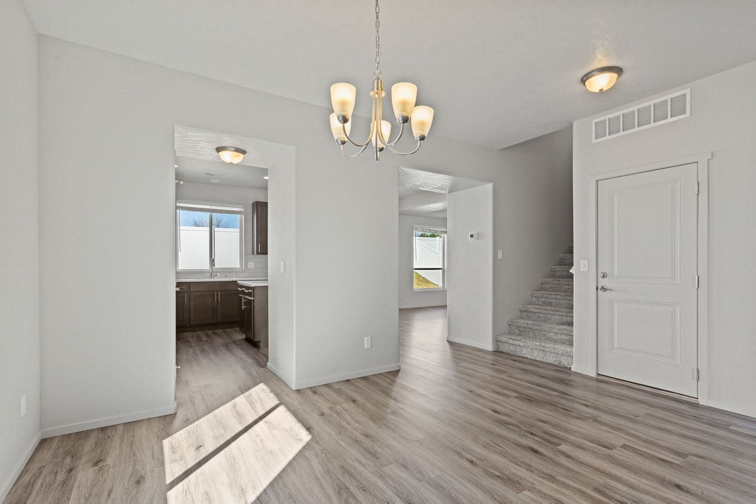
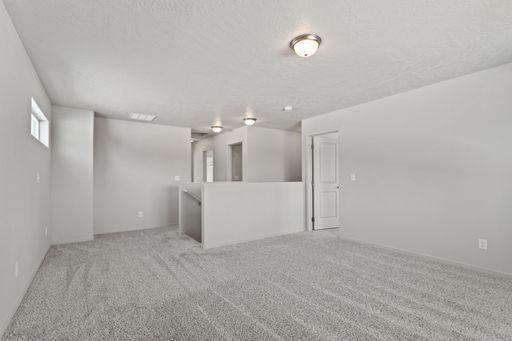
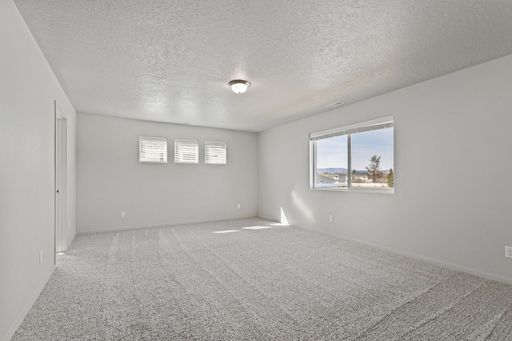
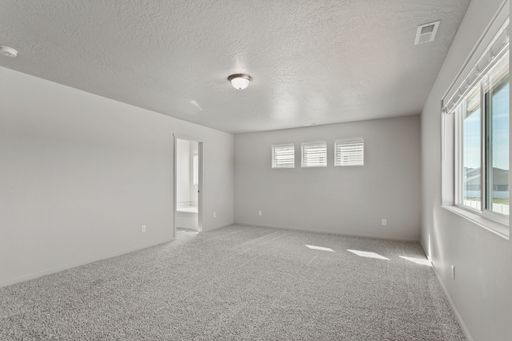
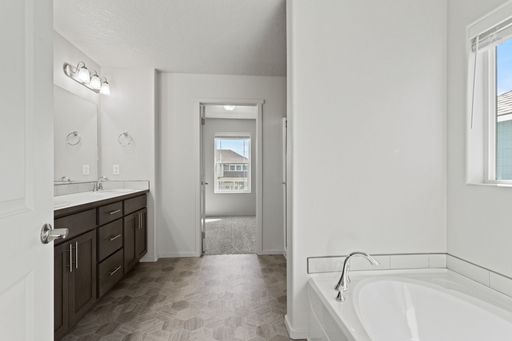
17604 East Maxwell Avenue, Spokane Valley, WA 99016 MAP
 3 Bed
 2.5 Baths
 2,360 Sq. Ft.

Stunning 3 Bed, 2.5 Bath Home in Spokane Valley!
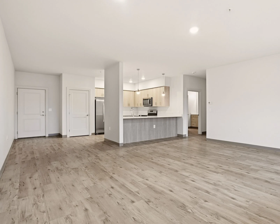
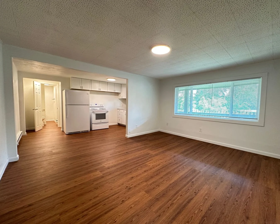
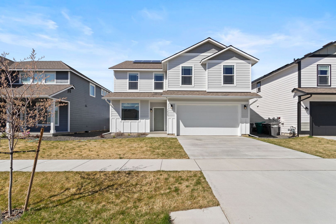
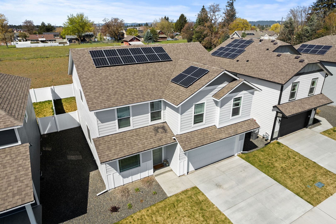
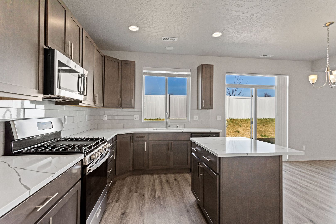
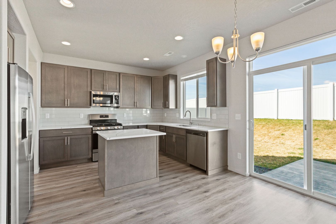
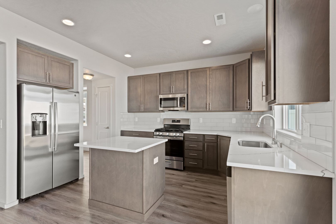
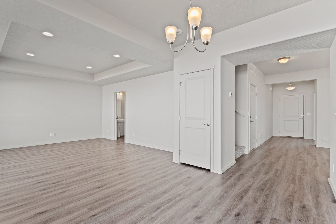
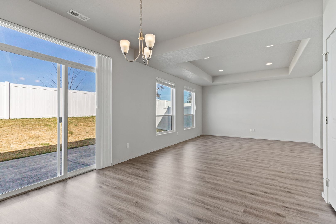
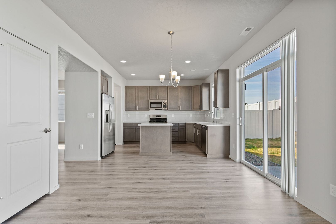
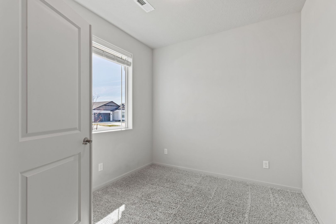
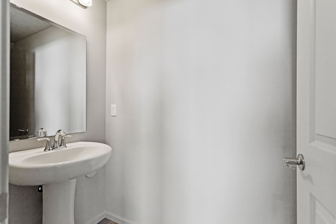
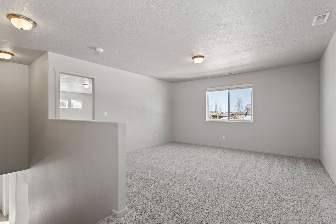
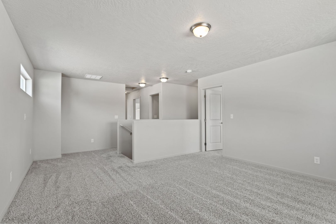
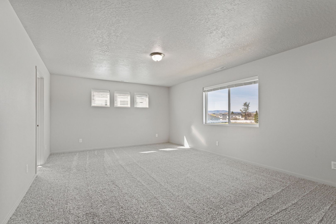
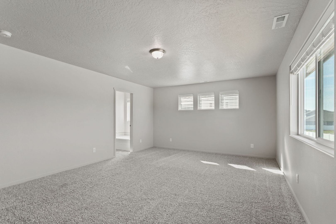
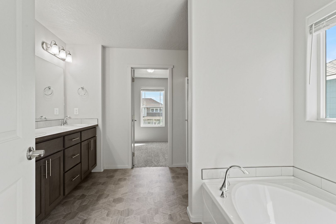
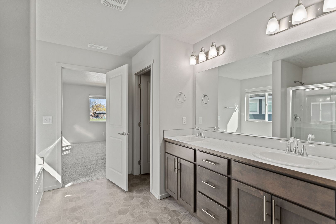
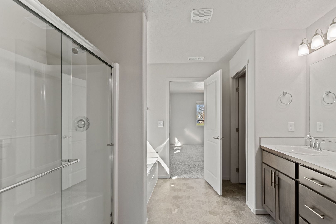
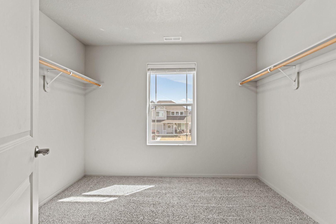
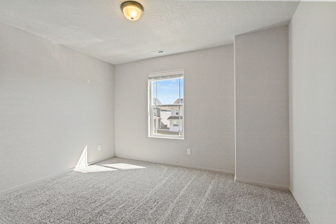
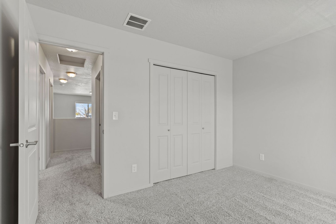
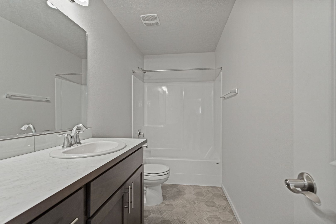
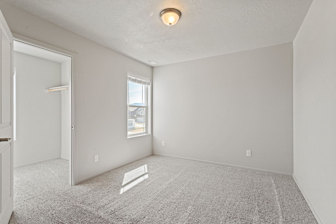
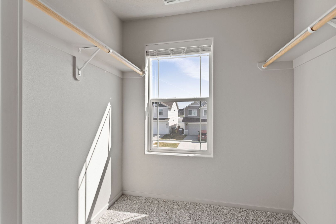
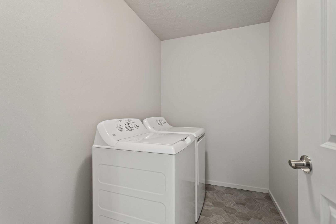
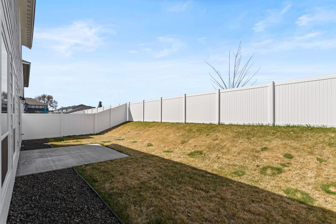
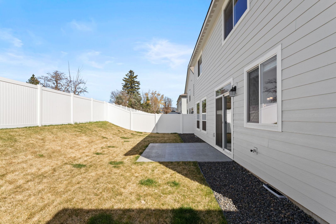
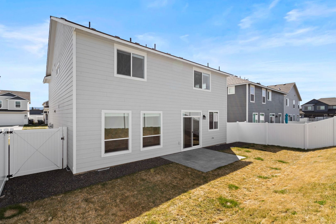
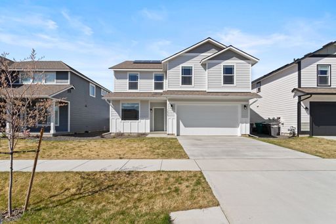
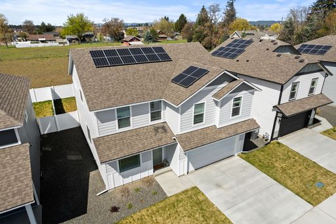
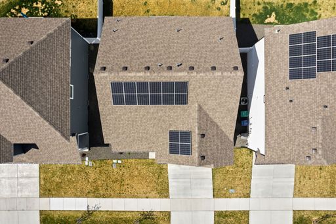
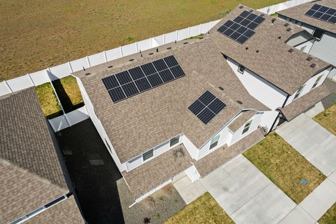
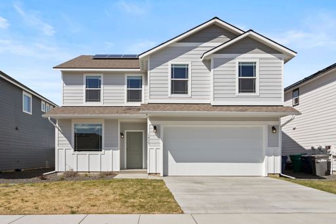
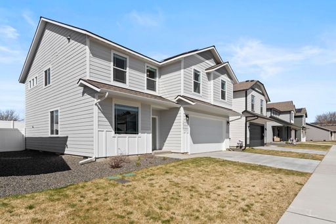
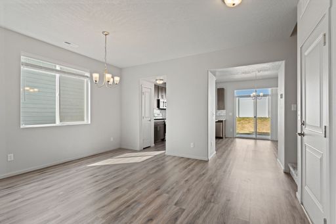
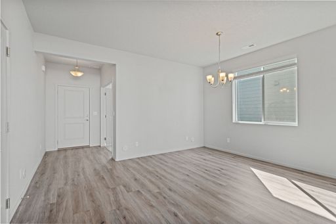
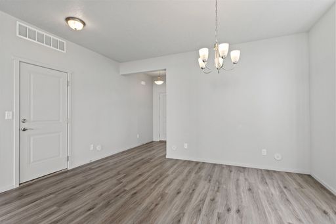
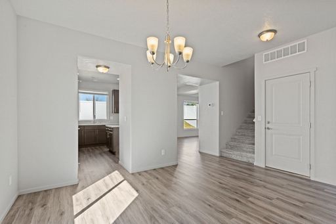
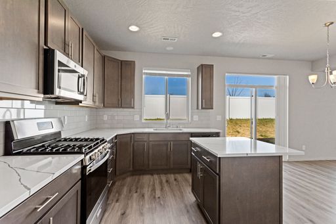
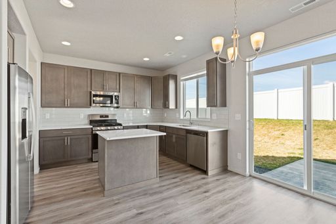
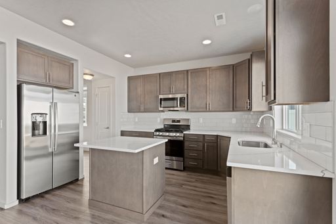
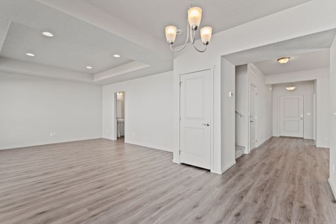
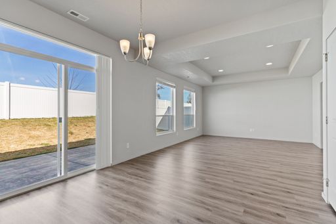
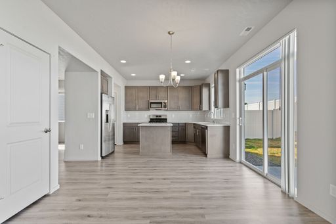
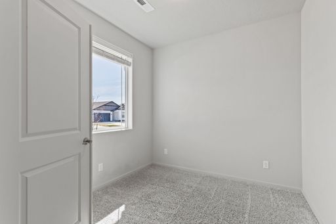
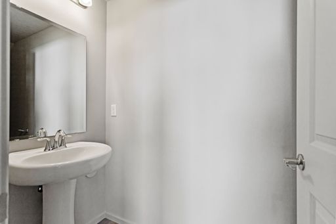
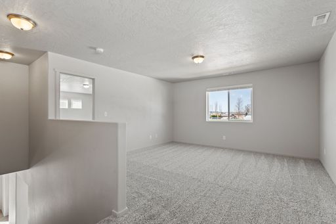
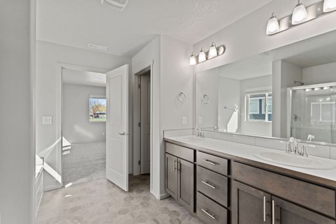
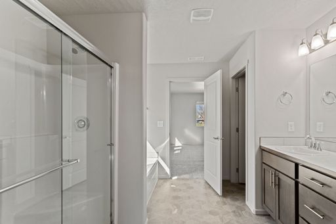
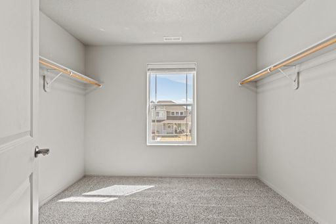
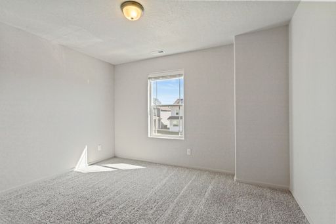
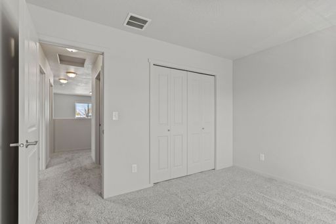
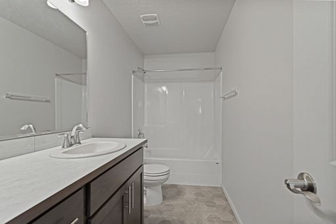
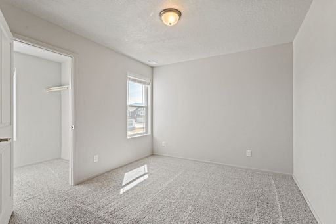
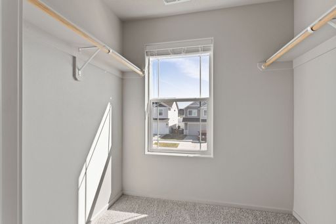
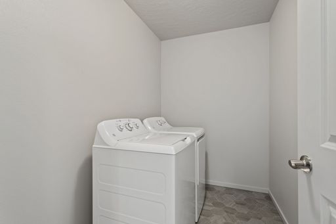
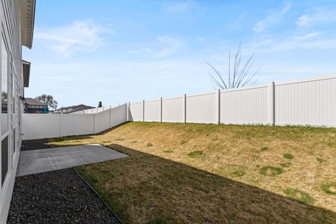
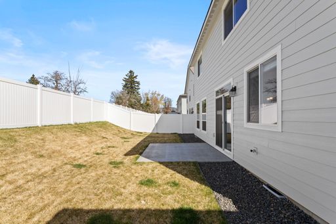
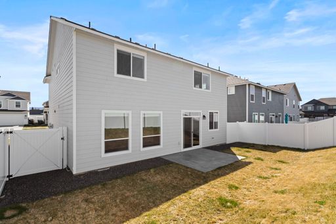
Welcome to the Village at Riverbend! Discover the elegance of the AVALON MODEL, a stunning 3 bed, 2.5 bath home in Spokane Valley! This newly built, split-level single-family home features an open-concept floor plan with overhead dimmable recess lighting and sun-drenched interiors. The full-size kitchen boasts soft-close shaker cabinetry, granite countertops, kitchen island with storage, a pantry closet, stainless steel appliances, including a double-door fridge/freezer, microwave and dishwasher. Enjoy a formal dining area with a chandelier, a main floor half-bath, a bonus non-conforming bedroom/office, and an upstairs den. The large primary suite includes an ensuite bath with a double vanity, walk-in shower, oversized garden tub, water closet, and walk-in closet. Cozy carpeted bedrooms and a full-size bath with a tub/shower combo provide additional comfort. In-unit washer/dryer, A/C, fully-fenced backyard, sprinkler system, attached 2-car garage, solar power for reduced energy costs, and pet-friendly amenities make this home a must-see!
Additional Monthly Charges:
Utility Charge - $150/month (WSG)
Resident Benefit Package - $30/month (Packed w/ Perks!)
----------------------------------------
Admin Fee - $200
Move-In Fee: $500
Refundable Security Deposit: Between $500 - $900 (Dependent on Credit)
If approved, all applicants will be required to complete our PetScreening process:
PetScreening Application Fee - $30/Pet
Pet Rent - $30-125/month (Determined by Age/Weight/Breed/Vaccinations)
Refundable Pet Deposit - $300/Pet
Rental Terms
- Rent: $2,650
- Application Fee: $50
- Security Deposit: $500
- Available 11/21/26
Pet Policy
- Cats not allowed
- Dogs allowed
Amenities
- In-Unit Washer/Dryer
- Sprinkler System
- A/C In Unit
- Pet Friendly
- Stainless Steel Appliances
- Granite Countertops
- Newly Built
- Solar Power
- Dog Friendly
- LVP Flooring
- Attached 2-Car Garage
- Cozy Carpeted Bedrooms
- Double-Door Fridge/Freezer
- Split-Level
- Soft-Close Shaker Cabinetry
- Open-Concept Floor Plan
- Full-Size Kitchen
- Walk-in Shower
- Sun-Drenched Interiors
- Pantry Closet
- Upstairs Den
- Walk-In Closet
- Large Primary Suite with Ensuite Bath
- Double Vanity
- Full-Size Bath w/ Tub/Shower Combo
- Oversized Garden Tub
- Reduced Energy Costs
- Kitchen Island w/ Storage
- Bonus Non-Conforming Bedroom/Office
- Main Floor Half-Bath
- Microwave & Dishwasher
- Water Closet
- Fully-Fenced Backyard
- Single Family Home
- Formal Dining Area w/Chandelier
- Overhead Dimmable Recess Lighting
Appliances
- Range/Oven
- Dishwasher
- Microwave
- Double-Door Fridge/Freezer
- Washer/Dryer