


Featured Listings


901 South Lincoln Street
Bright & Updated 1-Bed, 1-Bath in a
Convenient South Hill Location

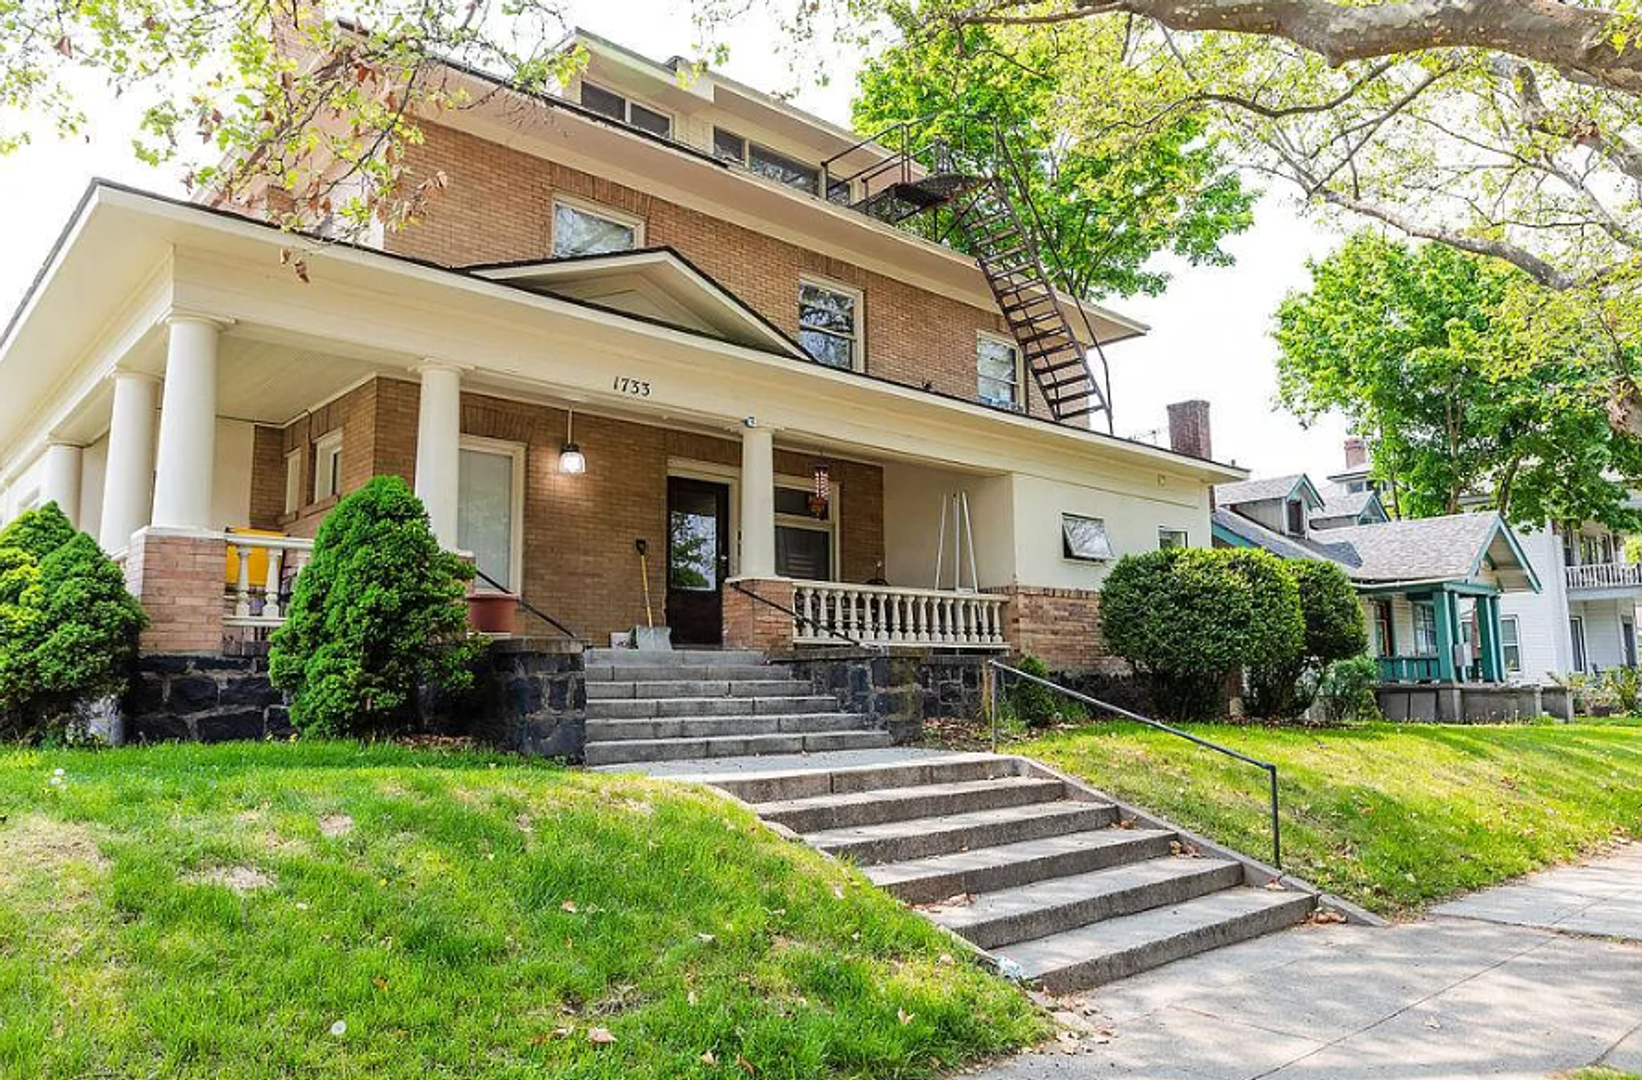
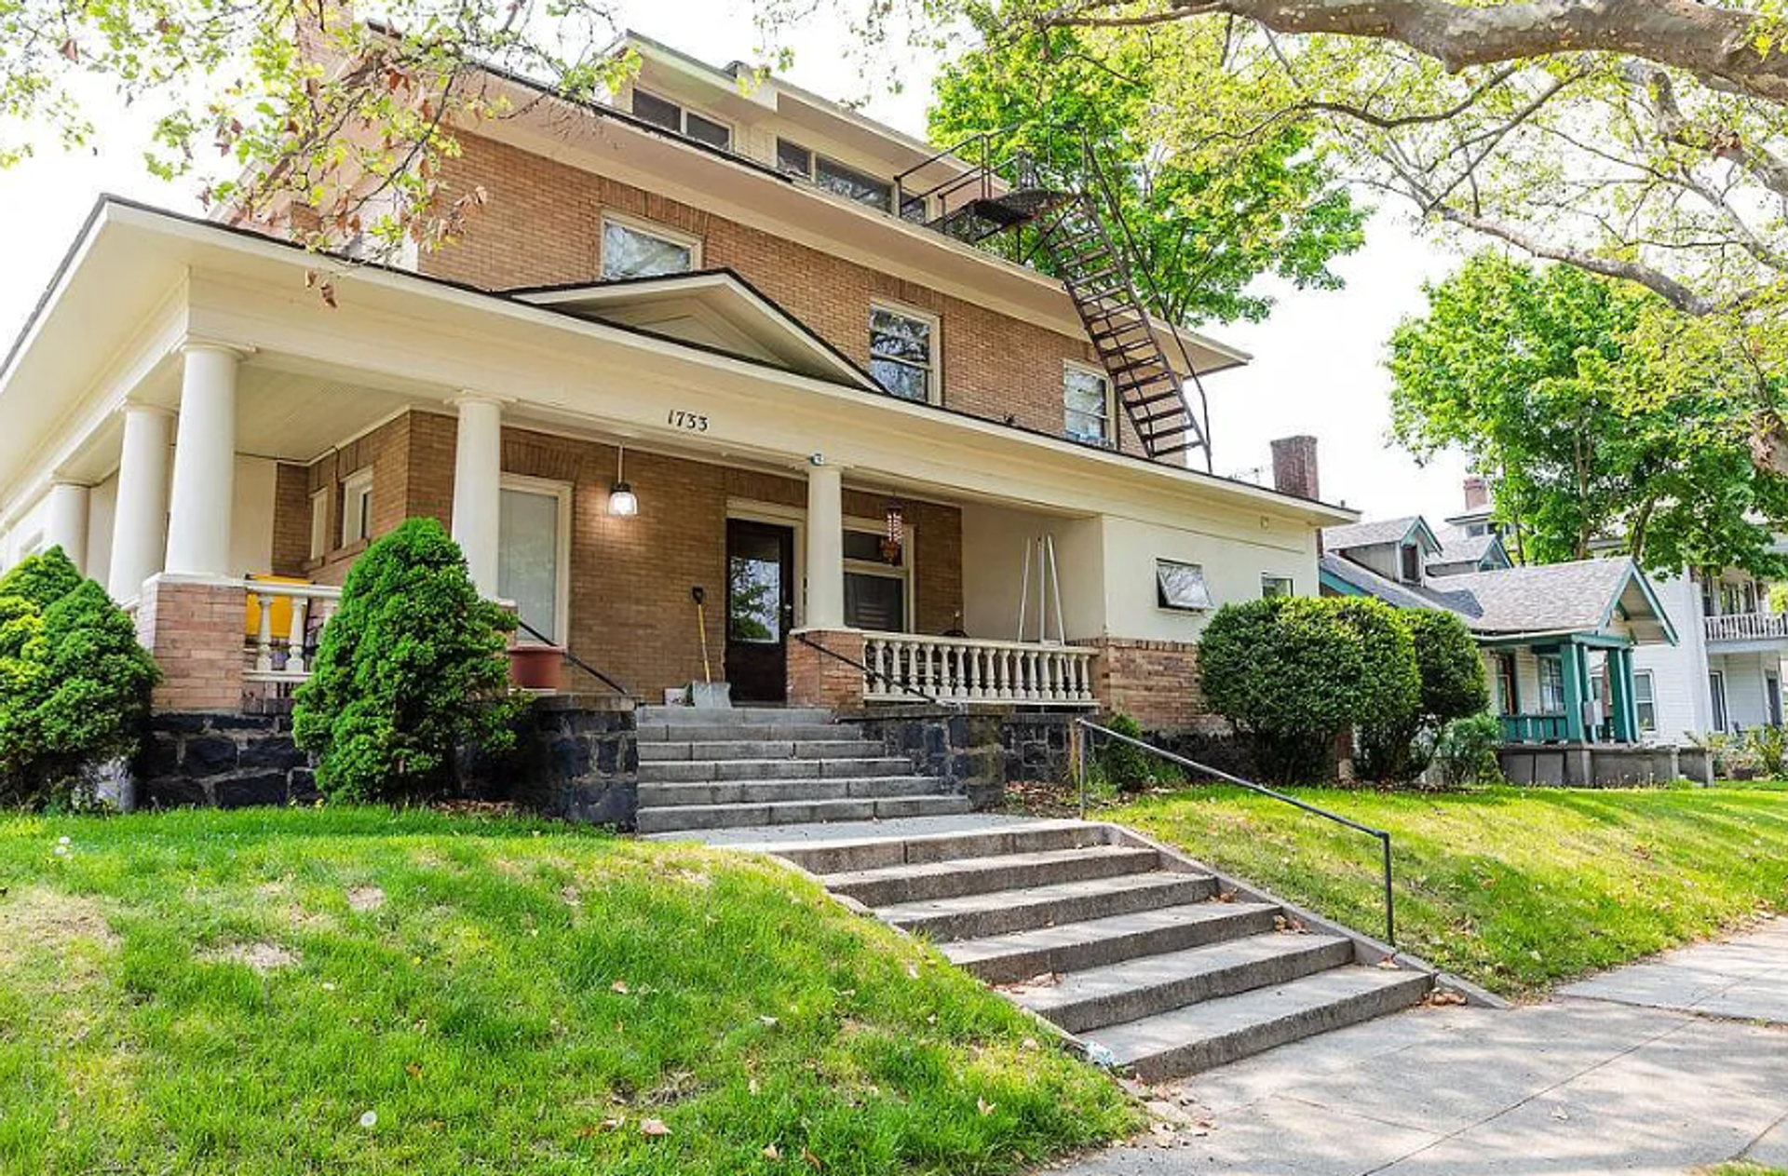
1733 West 10th Ave - #4, Spokane, WA 99204 MAP
 1 Bed
 1 Baths
 630 Sq. Ft.


Spacious 1 Bed + Bonus Room on Spokane’s South Hill
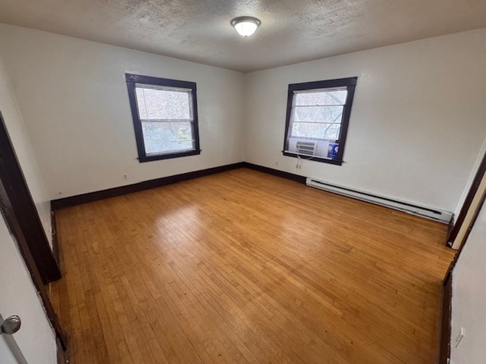
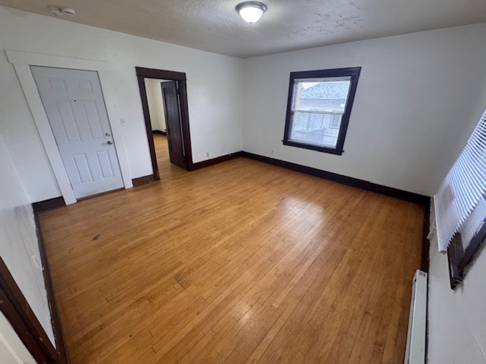
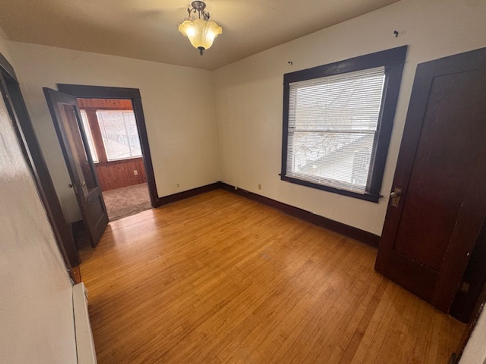
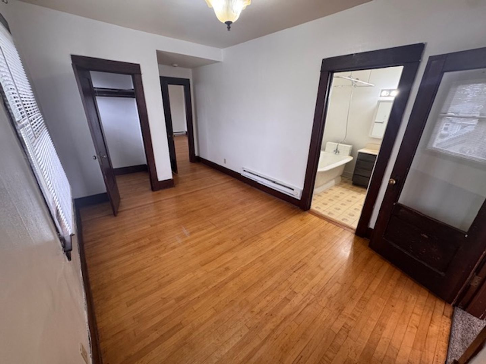
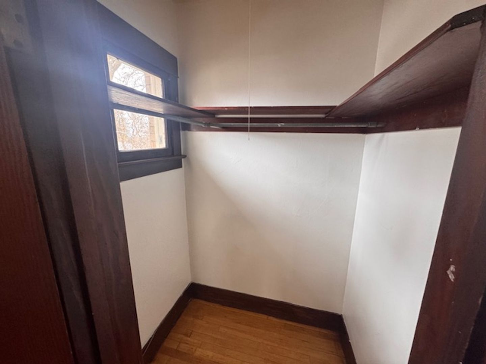
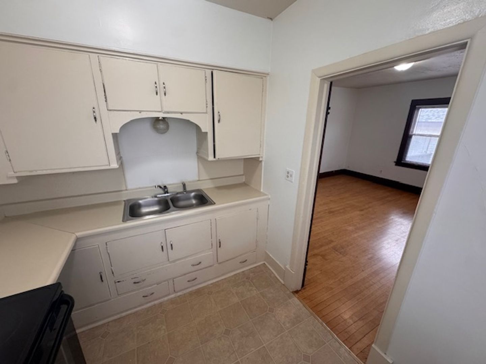
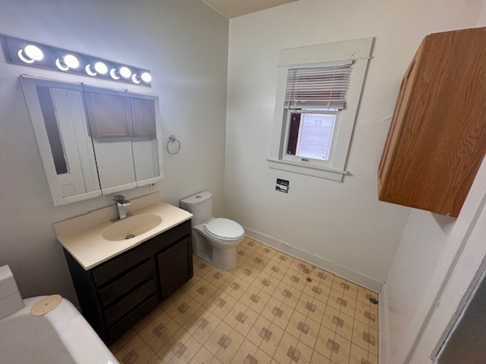
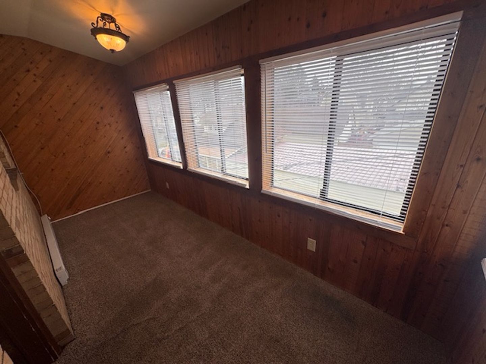
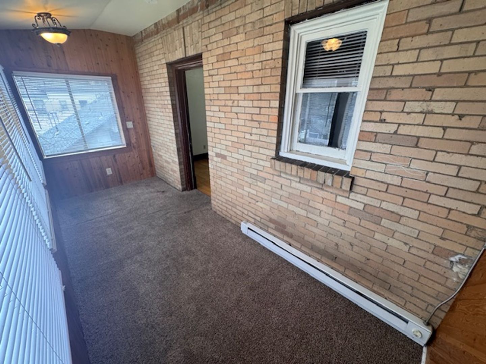
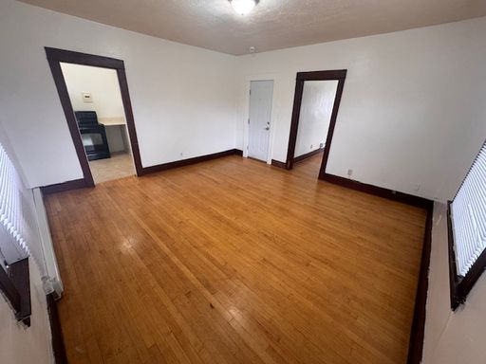
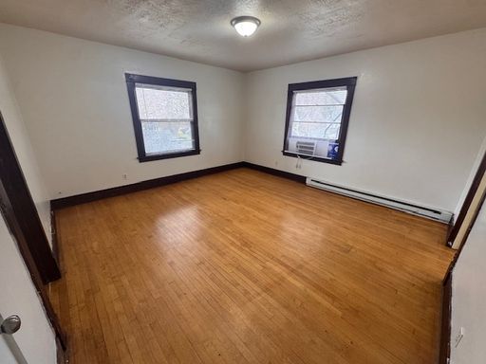
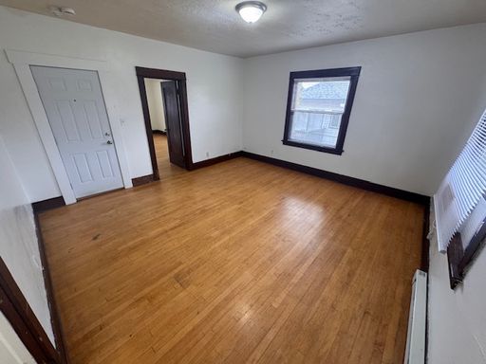
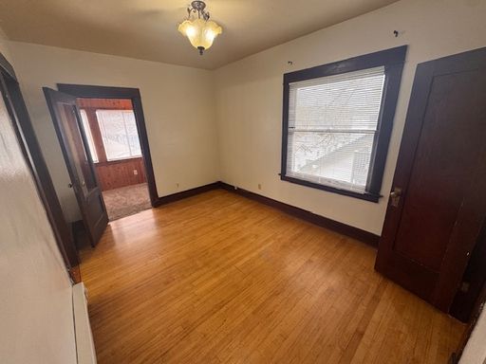
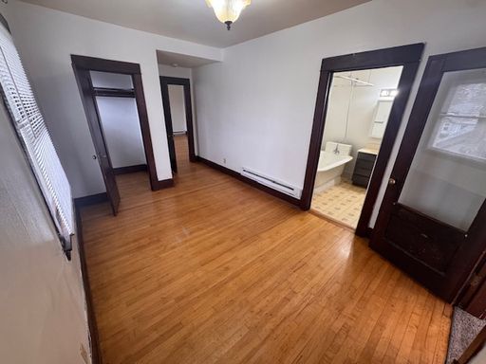
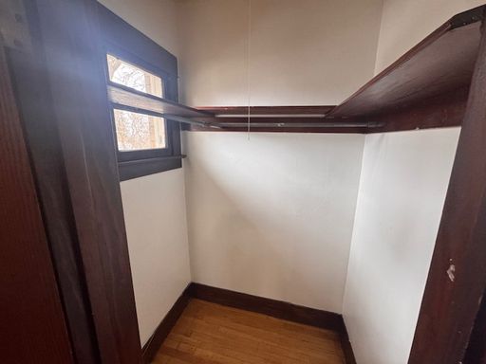
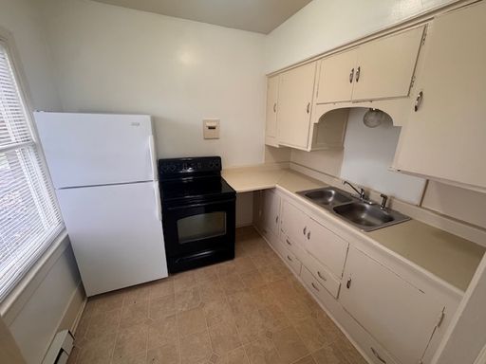
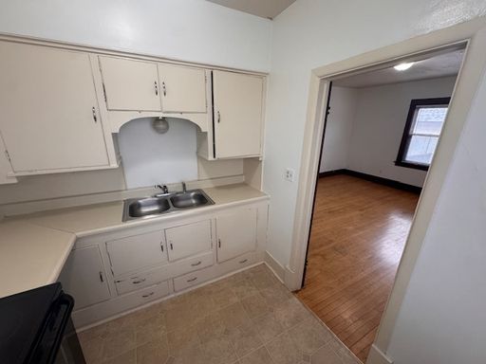
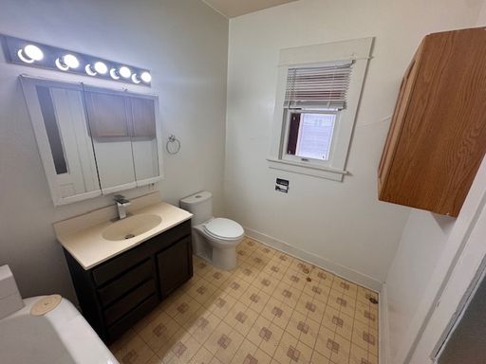
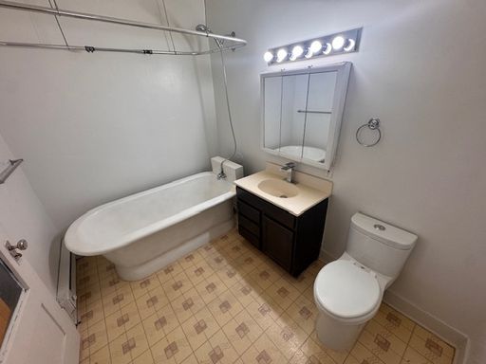
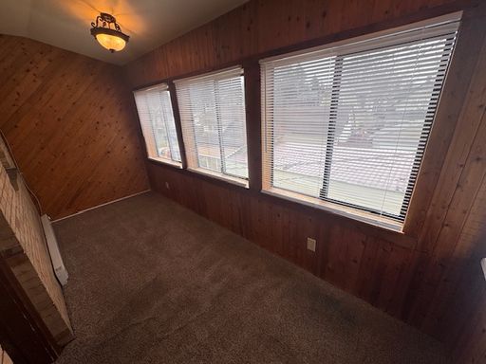
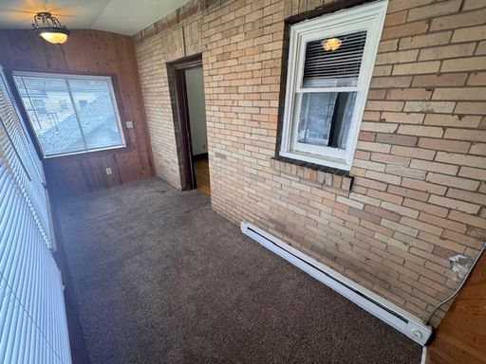
Welcome home to this inviting 1-bedroom apartment on Spokane’s South Hill! This home features a well-designed layout with beautiful wood flooring and modern dark finishes that give the space a clean, updated feel. The spacious bedroom includes an ensuite bathroom, walk-in closet, and a versatile bonus room that can be used as a home office, extra storage, or flex space. Residents also enjoy the convenience of on-site laundry and off-street parking. Located on the South Hill near shopping, dining, parks, downtown Spokane, and everyday amenities, this apartment offers comfortable living in a convenient location.
Additional Monthly Charges:
Utility Charge - $100/month (WSG)
Resident Benefit Package - $30/month (Packed w/ Perks!)
Liability Insurance to Landlord: $10.50/month
----------------------------------
Application Fee - $50
Admin Fee - $200
Move-In Fee (Non-Refundable) - $300
Security Deposit (Refundable) - $300-$700 (Dependent on credit)
If approved, all applicants will be required to complete our PetScreening process:
PetScreening Application Fee - $30/Pet
Pet Rent - $30-$95/month (Determined by Age/Weight/Breed/Vaccinations)
Refundable Pet Deposit - $300/Pet (Max of 2)
Rental Terms
- Rent: $1,050
- Application Fee: $50
- Security Deposit: $300
- Available Now
Pet Policy
- Cats allowed
- Small dogs allowed
Amenities
- On-Site Laundry
- Pet Friendly
- Wood Flooring
- Open-Concept Floor Plan
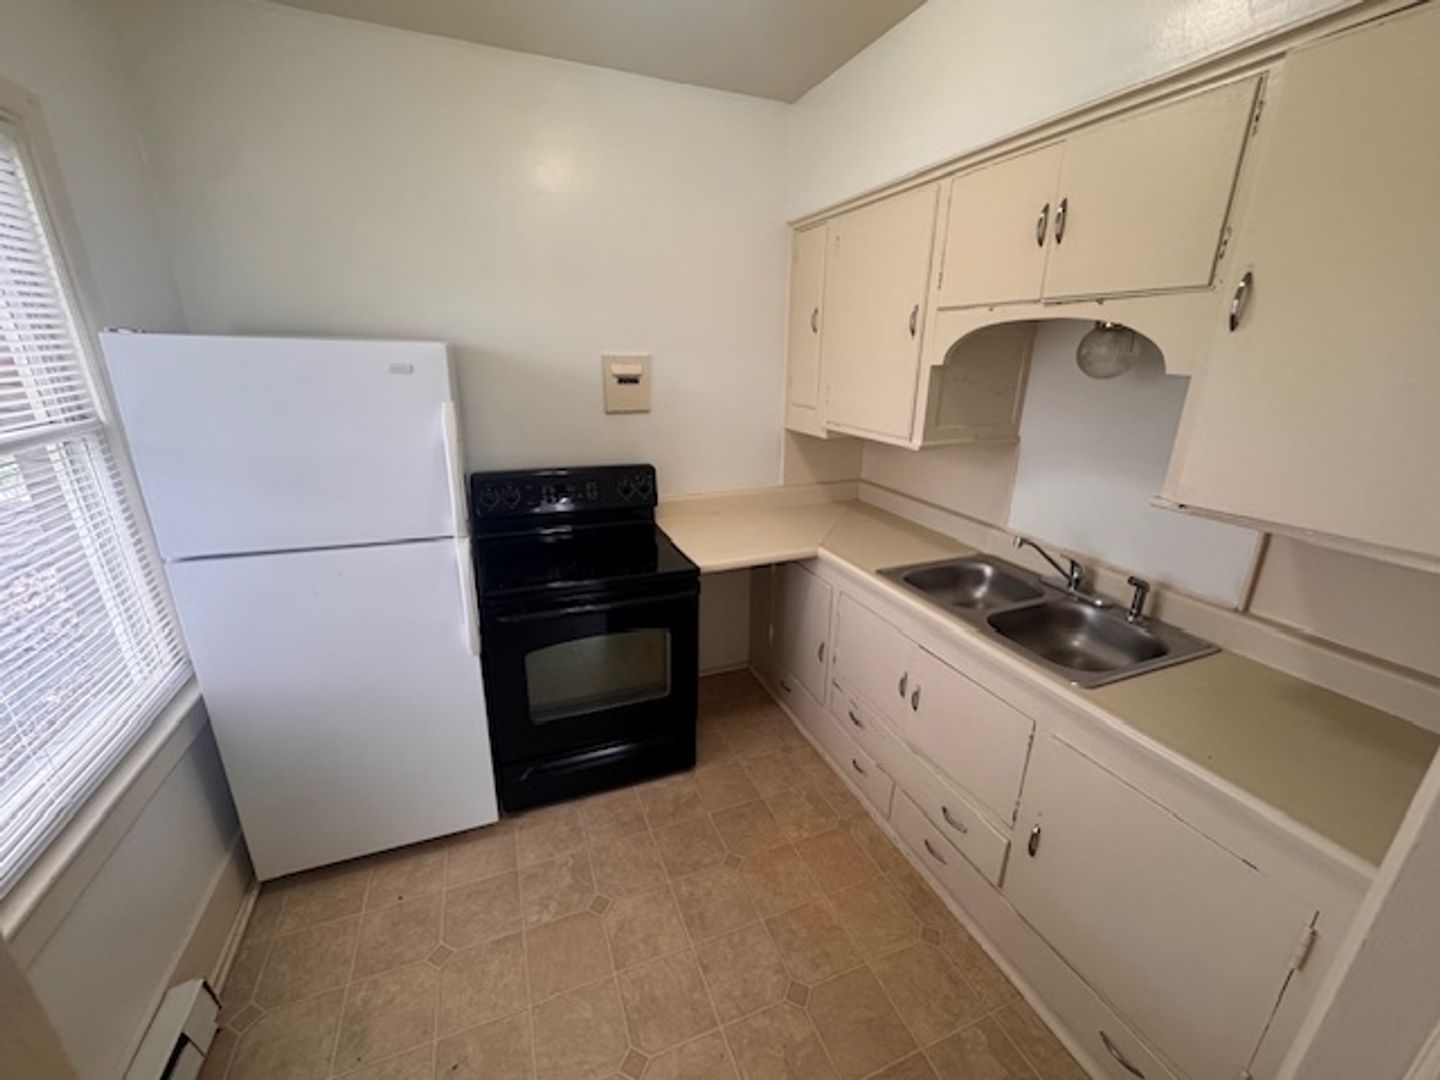
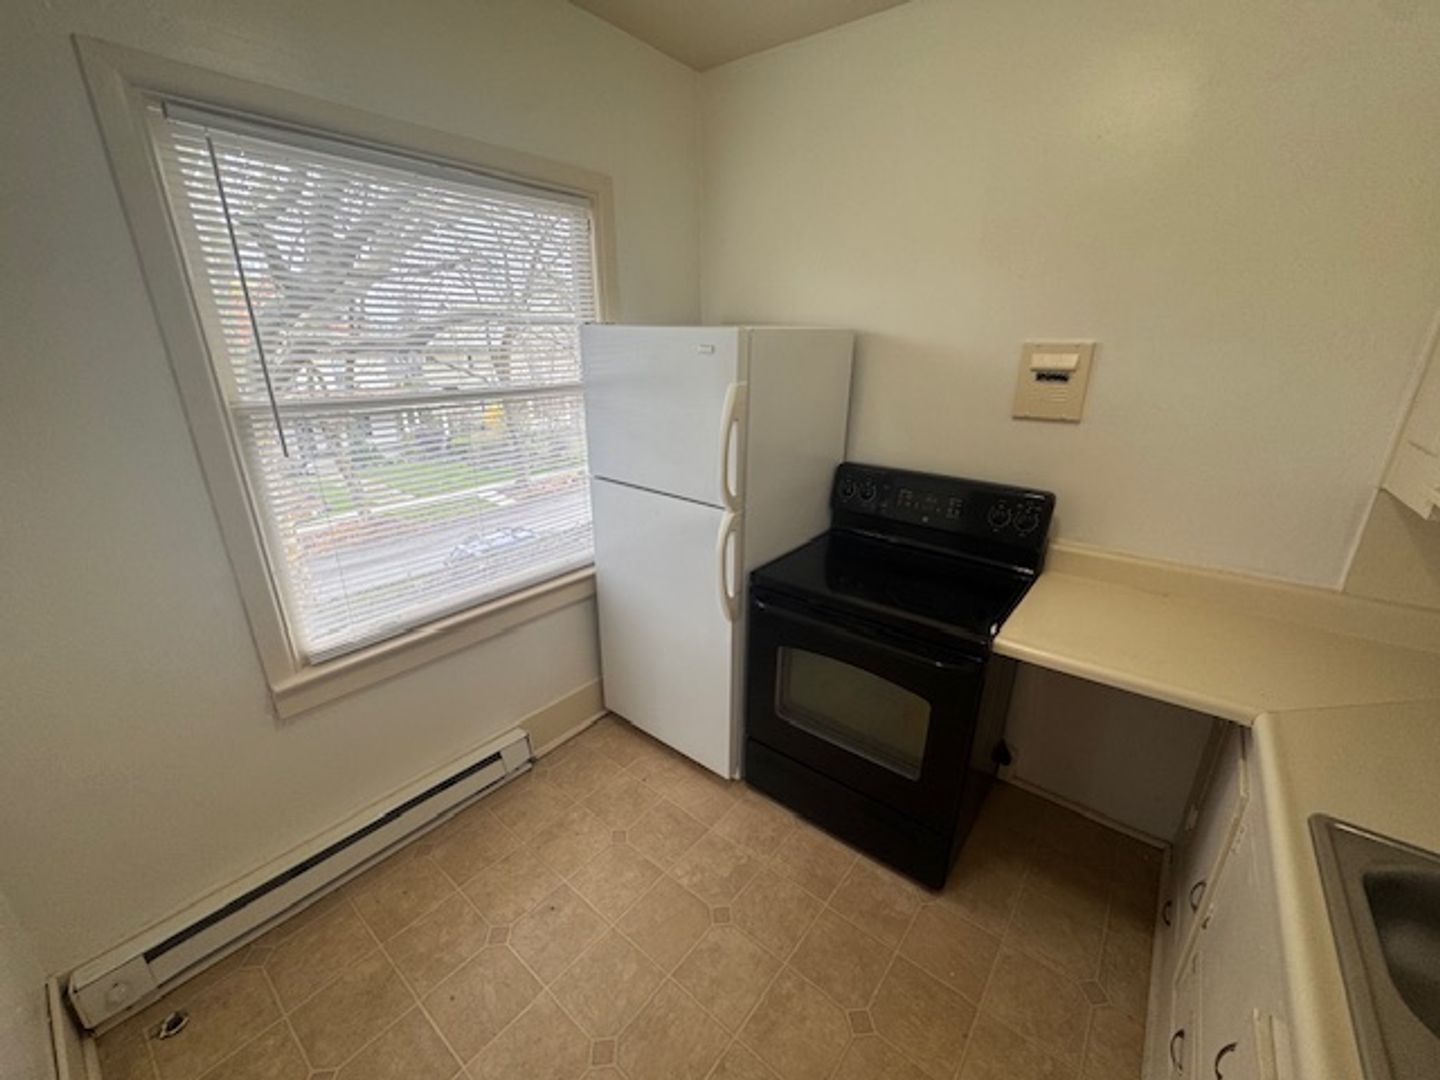
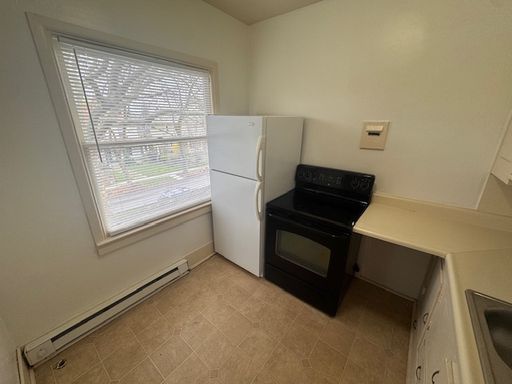
- Full-Size Kitchen
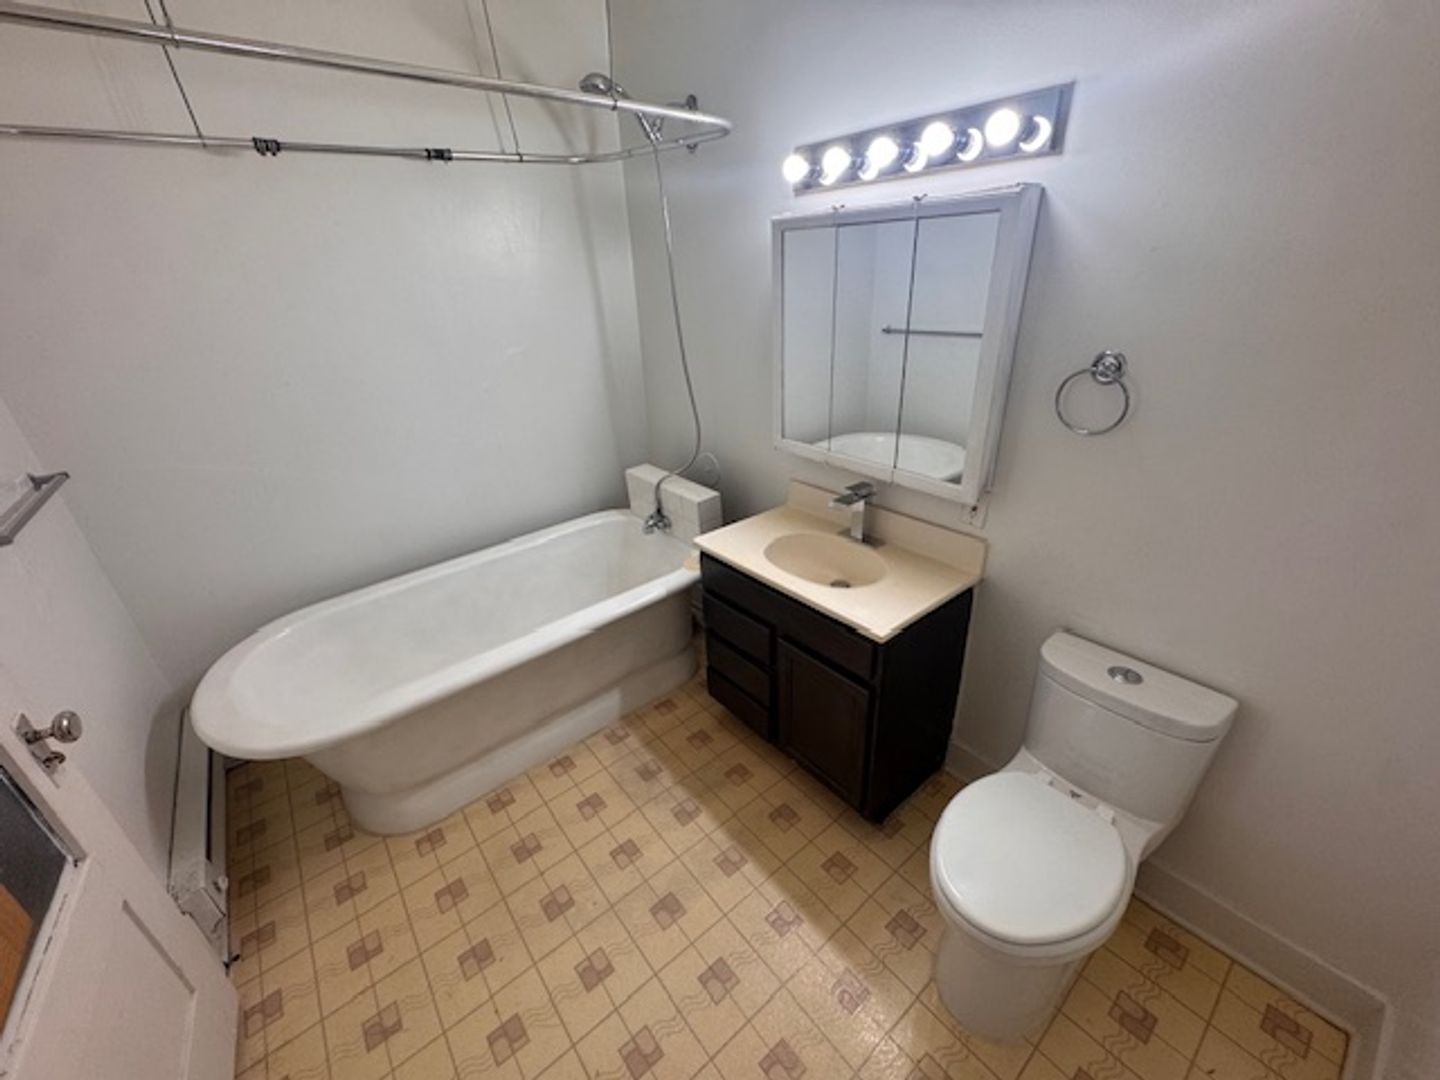
- Clawfoot Tub
- Sun-Drenched Interiors
- Walk-In Closet
- Primary Suite w/ Ensuite Bath
- Ample Cabinet Storage
- Elegant Dark Finishes
- Off-Street Parking
- Extra Uncommon Room
Appliances
- Range/Oven
- Refrigerator